Floor plans to scale · materials counted · one photo studio

Floor plan maker: draw a room to scale, then see it finished from a photo

Type wall lengths, place doors, windows and furniture at real sizes and export a clean plan. Then upload a photo of the room and the Photo Studio paints the new look over it.

01 · Floor plan

Draw a floor plan

Type the wall lengths, drop in doors, windows and furniture at real sizes, and the drawing checks the clearances an inspector or a kitchen designer would check. Free to draw and save in your browser.

Schematic and rule-checked. Not an AI.

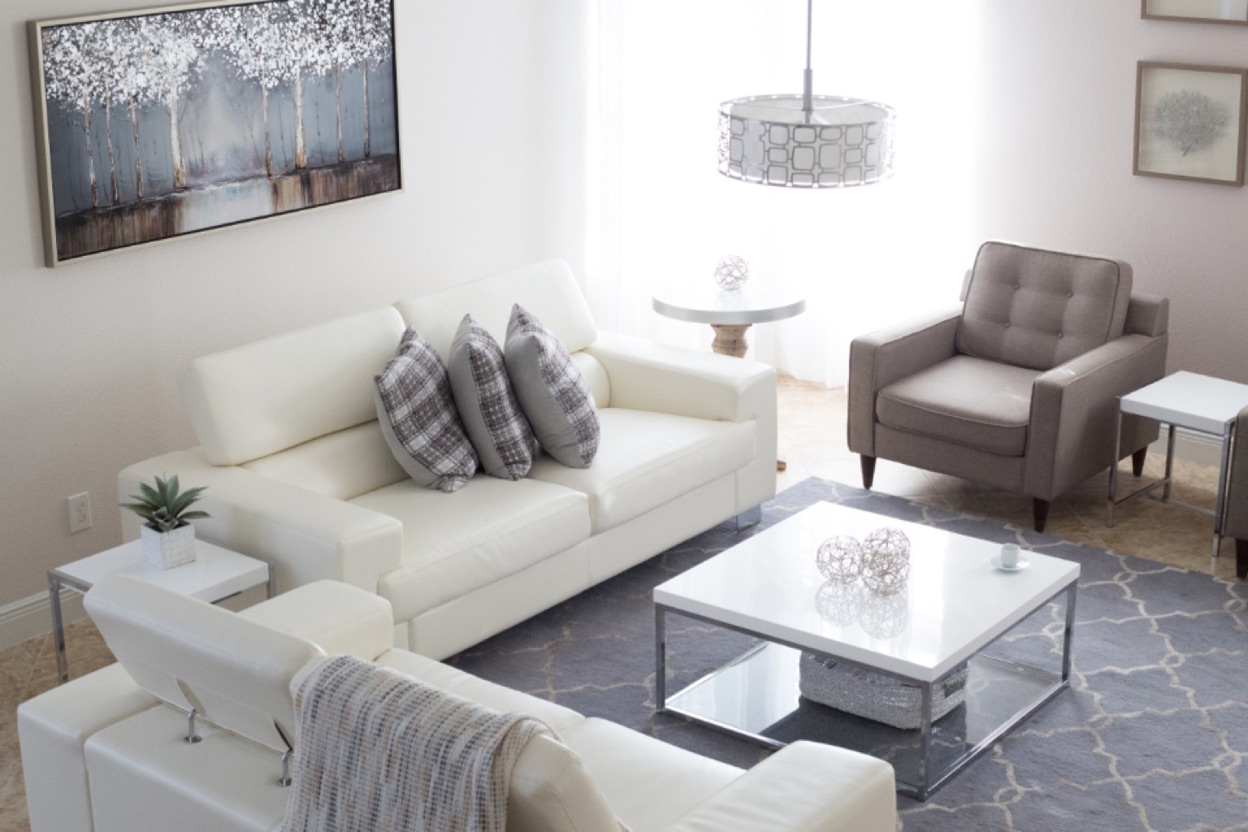
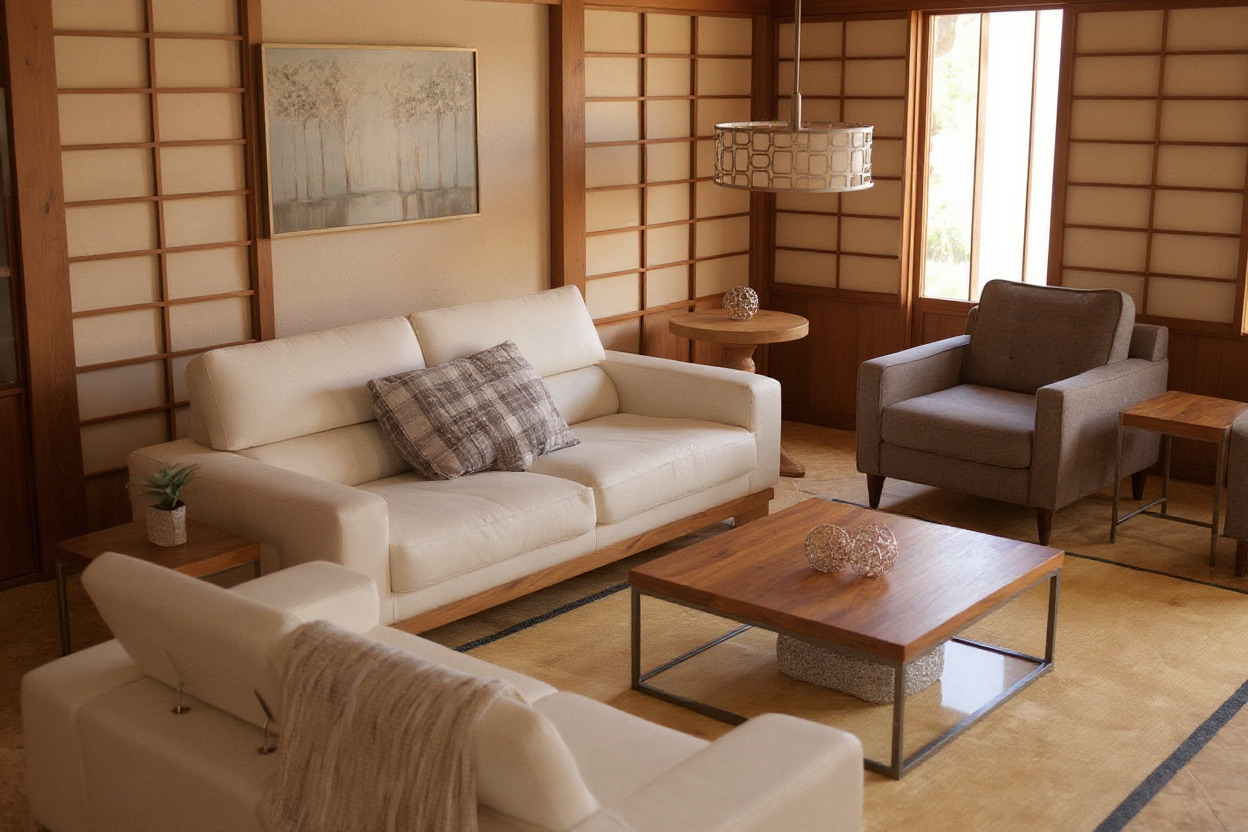
Living room photo with a white leather sofa, grey armchair, glass coffee table and a patterned rugJapandi: low oak furniture, warm off-white walls and a paper lamp; sofa, armchair and table in the same places

02 · Photo Studio

Redesign a room from a photo

Upload a photo of the room or the yard, pick a mode and a style, and an image model paints the new look over it in 10–20 seconds. Sign in for 3 free watermarked previews.

The one AI on the site. Pictures are not to scale.

03 · Method

How it works

Drawing a plan

  1. 01Type each wall length, or start from one of the starter layouts.
  2. 02Place doors, windows and furniture at their real sizes.
  3. 03Read the clearance checks, then export the plan as PNG or PDF with a materials list.

Redesigning from a photo

  1. 01Upload a photo, or take one on your phone. It is scaled down in your browser first.
  2. 02Pick a mode (redesign, furnish, declutter, decorate, repaint, landscape), a room and a style.
  3. 03The picture comes back in 10–20 seconds. Compare, download, or try another style.

The canvas is a schematic, rule-checked drawing and not an AI; how each check and count is made is on the methodology page. The Photo Studio is the one AI on the site: its pictures are not to scale and nothing on them is measured.

04 · Index

Tools

05 · Notes

Questions

Is the floor plan maker free?
Drawing, saving in your browser and downloading a watermarked image are free. The clean, to-scale PDF and the materials list are paid. The Photo Studio gives three free watermarked previews per account; after that a clean, full-size picture costs one credit, and credit packs need no subscription.
Is any of this AI?
Only the Photo Studio. The floor plan canvas is a 2D rules engine: it draws what you type and checks it against building-code and guideline clearances. Nothing on the canvas or the calculators is generated by a model.
Are the drawings and pictures to scale?
The floor plan canvas is to scale: walls, doors, windows and furniture have real dimensions and the PDF prints to scale. The Photo Studio pictures are not: they are images, nothing on them is measured, and the furniture they show may not exist to buy.
Do you store my photo?
No. The photo is scaled down in your browser to at most 1,536 pixels on the long side, sent to the image model with the instruction, and not stored by this site. Download the result; a failed picture is never counted against the free previews.
Which rooms and spaces does it cover?
The canvas has 170 starter layouts: kitchens, bathrooms, bedrooms, living rooms, basements, offices, restaurants, classrooms and backyards, plus 122 tool pages with calculators and dimension guides. The Photo Studio takes any room photo and seven outdoor spaces: backyard, front yard, patio, deck, pool area, balcony and side yard.